
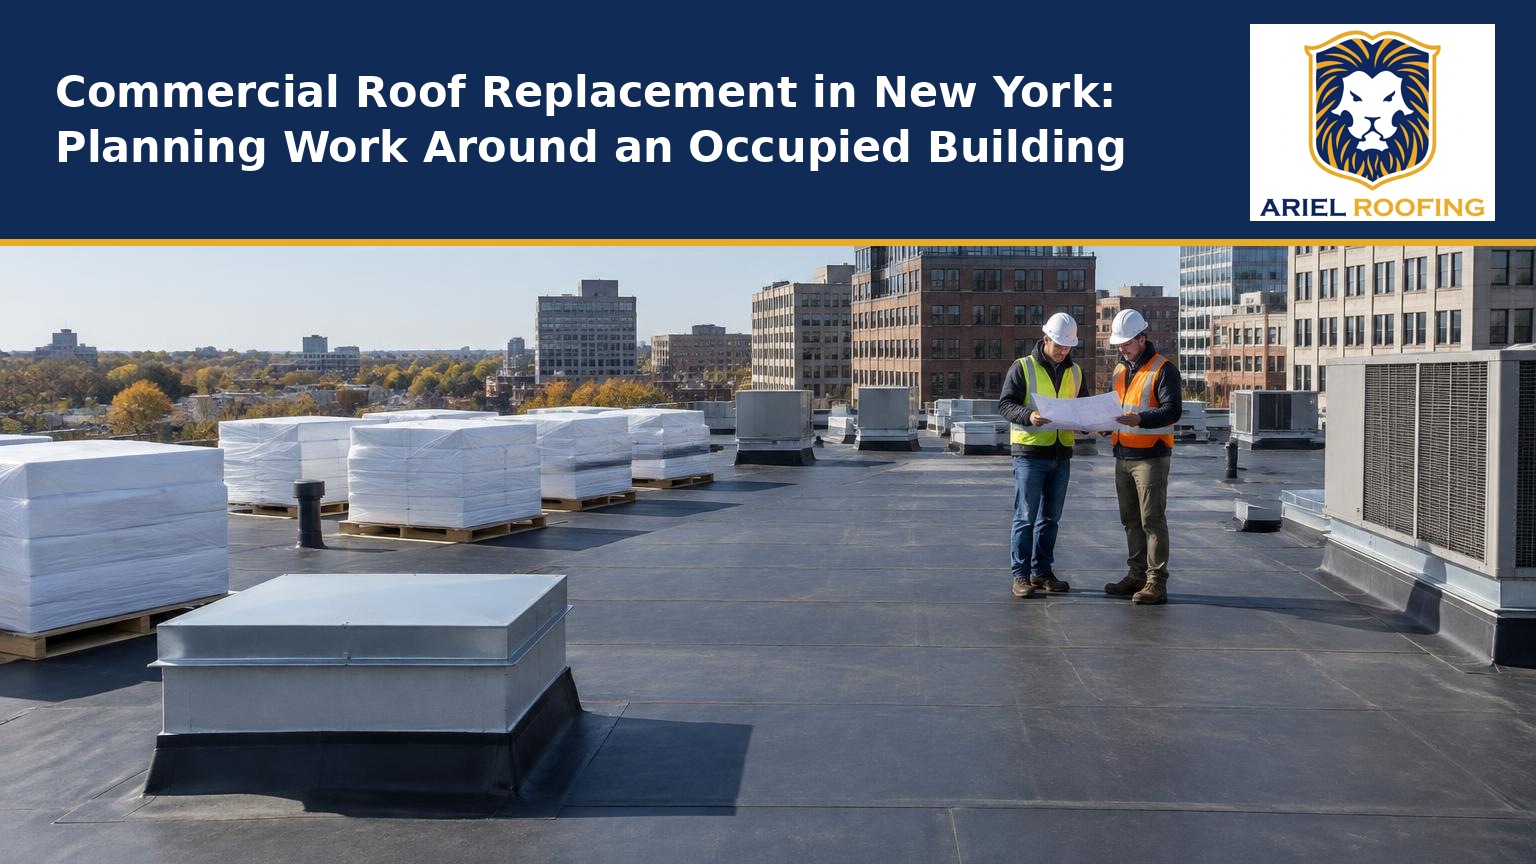
A replacement crew is ready to remove the roof above a stockroom, but the tenant has a delivery booked beneath the proposed material lift. An HVAC service company needs the same access route. Rain is forecast before the shift ends. None of those conflicts is solved by choosing a different membrane.
Commercial roof replacement in New York requires two connected plans: what will be installed and how the work will proceed while the building remains occupied. The best time to resolve access, temporary protection, equipment service, and tenant communication is before the first section is opened—not after someone reports a leak or blocked doorway.
This is educational planning guidance for New York owners, not an offer of local Ariel Roofing service. The examples are hypothetical and do not describe completed company projects. Requirements depend on the municipality, building use, and work scope.
Confirm Replacement Is the Right Scope Before Planning Disruption
Recurring leaks deserve a diagnosis, but they do not automatically establish that the entire roof needs removal. A repairable flashing defect differs from widespread membrane deterioration or confirmed moisture throughout parts of the assembly. Ask for a report that separates observed damage from conditions that still need investigation.
Where replacement is justified, identify what is coming off, what may remain, and what testing supports the decision. A recover option may reduce some removal work, but it is not appropriate simply because the building is busy. Existing layers, moisture, deck condition, loads, and applicable requirements need review.
The earlier New York commercial roof inspection article explains the findings worth recording. Build the replacement brief from those findings and the property's operating constraints rather than a promised installation date alone.
Commercial Roof Replacement in New York Starts With an Operations Map
Mark what sits beneath each roof section: occupied desks, stock, food preparation, customer areas, electrical rooms, or loading operations. Add roof access points, equipment, drains, adjoining roof levels, delivery routes, and areas where materials cannot be stored. A roof plan becomes much more useful when it describes the business below it.
Identify who can authorize temporary access changes and equipment outages. The owner, tenant, roofing contractor, and mechanical contractor may have different responsibilities. Establish those responsibilities explicitly; a roofer should not be expected to disconnect mechanical or electrical equipment outside the agreed and authorized scope.
Set one routine contact and an emergency contact for each party. Agree how a leak, unsafe access condition, unexpected deck damage, or weather shutdown is reported. A group email is helpful for updates, but it is not a substitute for a clear decision-maker when an open roof needs immediate attention.
- Locate sensitive occupants, inventory, and equipment beneath each planned work zone.
- Record operating hours, deliveries, customer routes, and any critical service periods.
- Assign authority for access changes, temporary closures, and additional work.
- Confirm who protects interior areas and who checks those protections daily.
- Keep emergency contacts and a short escalation process available to the site team.
Phase the Work Around What Can Be Closed Each Day
Phasing means dividing replacement into workable areas with planned transitions. The relevant question is not only how much the crew can remove. It is how much it can rebuild, detail, inspect, and leave weather-resistant before stopping. Difficult curbs, drain work, or deck repairs can reduce the area that is practical in a shift.
Ask how temporary tie-ins connect the new work to the remaining roof. These junctions need a defined method, compatible materials, and responsibility for checking them. A vague promise to cover everything if it rains does not explain how wind, drainage, and unfinished details are managed.
For example, a hypothetical warehouse may be phased to avoid opening the section above a busy shipping area on its heaviest dispatch day. An office may need noisy work coordinated with a sensitive meeting period. Phasing can limit disruption, but it cannot guarantee silence, continuous access, or no leaks under every condition.
Protect Access, Air Intakes, and Rooftop Services
A lifting route and a pedestrian route should not compete for the same unprotected space. Discuss delivery timing, barriers, debris handling, and any temporary change to entrances or parking. Maintain required exits and emergency access through a site-specific plan approved by the responsible team.
Roofing work near air intakes needs coordination with the facility and mechanical teams. Odors, dust, and equipment downtime depend on the process, products, and location. Ask what controls are proposed and what happens if occupants report a problem. Do not have staff turn equipment off or redirect ventilation without qualified direction.
Plan access to HVAC units and other services while new work cures or remains unfinished. Walkway protection must suit the assembly and should be placed where service traffic actually travels. Future mechanical work should not begin with technicians guessing where they can cross the new roof.
| Interface | Written decision | Responsible parties |
|---|---|---|
| Daily roof opening | Work boundary, closure method, and weather stop criteria | Roofing supervisor and owner representative |
| Material delivery | Lift location, timing, barriers, and clear emergency routes | Contractor, facility team, and lifting specialist where needed |
| HVAC and intakes | Protection, authorized outages, and restart checks | Facility and mechanical teams with roofing coordination |
| Occupied space below | Sensitive areas, interior protection, and daily checks | Owner or tenant representative and contractor |
| Unexpected damage | Evidence, temporary protection, and change approval | Contractor, owner, and appropriate design specialist |
| Closeout | Inspection records, remaining items, and warranty handover | Roofing contractor and owner representative |
New York City and Statewide Projects Need Different Checks
In New York City, use Department of Buildings guidance and the qualified project team to establish permit, site safety, and occupant-protection obligations for the proposed scope. Do not assume that routine repair and full replacement have identical requirements or that an occupied commercial building is exempt from protection planning.
A Tenant Protection Plan is a specific NYC requirement associated with work in buildings containing occupied dwelling units. A mixed-use property may therefore raise different questions from an office-only building. NYC's published guidance distinguishes residential tenant protection from commercial occupant protection; have the responsible professional confirm what applies rather than borrowing a residential form for every property.
Outside the city, work with the local building authority for the actual property. Albany, Buffalo, Long Island, and a New York City borough should not be treated as interchangeable permitting jurisdictions. The New York City commercial roofing owner's guide supplies city-focused background, not statewide legal instructions.
Build Weather Flexibility Into the Contract, Not Just the Calendar
Regional conditions affect the usable work window. Snow and freezing conditions may be central to an upstate plan; wind exposure, constrained access, and surrounding buildings may be more prominent at a city site. Schedule decisions should use the actual forecast, site conditions, and product installation requirements—not a blanket claim that one season is always suitable.
Ask for the temperature, moisture, wind, and substrate conditions that can pause the proposed work. Adhesives, welding, and other processes have product-specific requirements. A calendar deadline does not justify installing materials outside those limits or storing them in unsuitable conditions.
Allow for the work needed to keep the roof protected during a delay. Identify who monitors temporary closures and drainage if crews cannot return as planned. Temporary protection is a managed condition, not a guarantee against every weather event. Occupants should know whom to contact, but they should not climb onto the roof to check it.
Account for Concealed Materials and Unexpected Deck Work
Older assemblies may contain layers whose composition cannot be established visually. Have the responsible project team determine whether hazardous-material investigation is needed before disturbing suspect materials. Roofing crews should not treat unknown material as ordinary debris simply because the replacement schedule is tight.
If removal exposes wet insulation or deteriorated decking, the response should already be outlined: photograph the location, protect the opening, determine the appropriate repair, and obtain authorization. Structural questions belong with a qualified structural professional. Ariel Roofing's expertise is roofing; this article is not engineering or abatement advice.
Define change pricing and review times before work starts. Leaving a decision unresolved while the roof is open can create avoidable pressure. An allowance should describe what it covers, what evidence supports its use, and how the owner is notified when that allowance is insufficient.
Compare Contractor Proposals by Scope and Operational Risk
Commercial roofing contractor proposals should identify the assembly, removal, insulation, flashings, drainage, attachment, staging, temporary protection, and closeout. Compare equivalent work before comparing totals. A bid that excludes lifts, weekend coordination, or interior protection can look lower without delivering the same plan.
Replacement pricing follows inspection and site-specific planning. Access constraints, material handling, existing layers, wet materials, deck repairs, equipment coordination, and permitted working arrangements all influence cost. No unsupported statewide price or fixed completion time can answer those questions for your building.
Ariel Roofing's commercial roof replacement service overview provides a general framework for the roofing scope; it is not a New York service offer. Use that framework to ask locally qualified contractors how they will document the assembly and manage the occupied property.
Close the Project With Records Your Facility Team Can Use
Before final acceptance, request the roof plan or identifiable work-area record, photographs of completed details, inspection and permit closeout documents where applicable, and the actual warranty paperwork. List remaining items and agree on how they will be resolved. A clean-looking field membrane does not document every hidden connection.
Ask the contractor to explain service routes, drainage maintenance, and the process for future penetrations or equipment changes. Retain the emergency contacts and any requirements to notify the warranty issuer before another trade alters the roof. Those instructions need to reach the people who arrange rooftop work, not just the person who paid the invoice.
For a New York property, begin with a locally qualified assessment and bring your operating schedule, leak log, and roof records. Ariel Roofing's roof inspection service overview explains useful assessment deliverables as a reference, without implying local availability. The next decision should be supported by documented roof conditions and a workable protection plan for the people below.