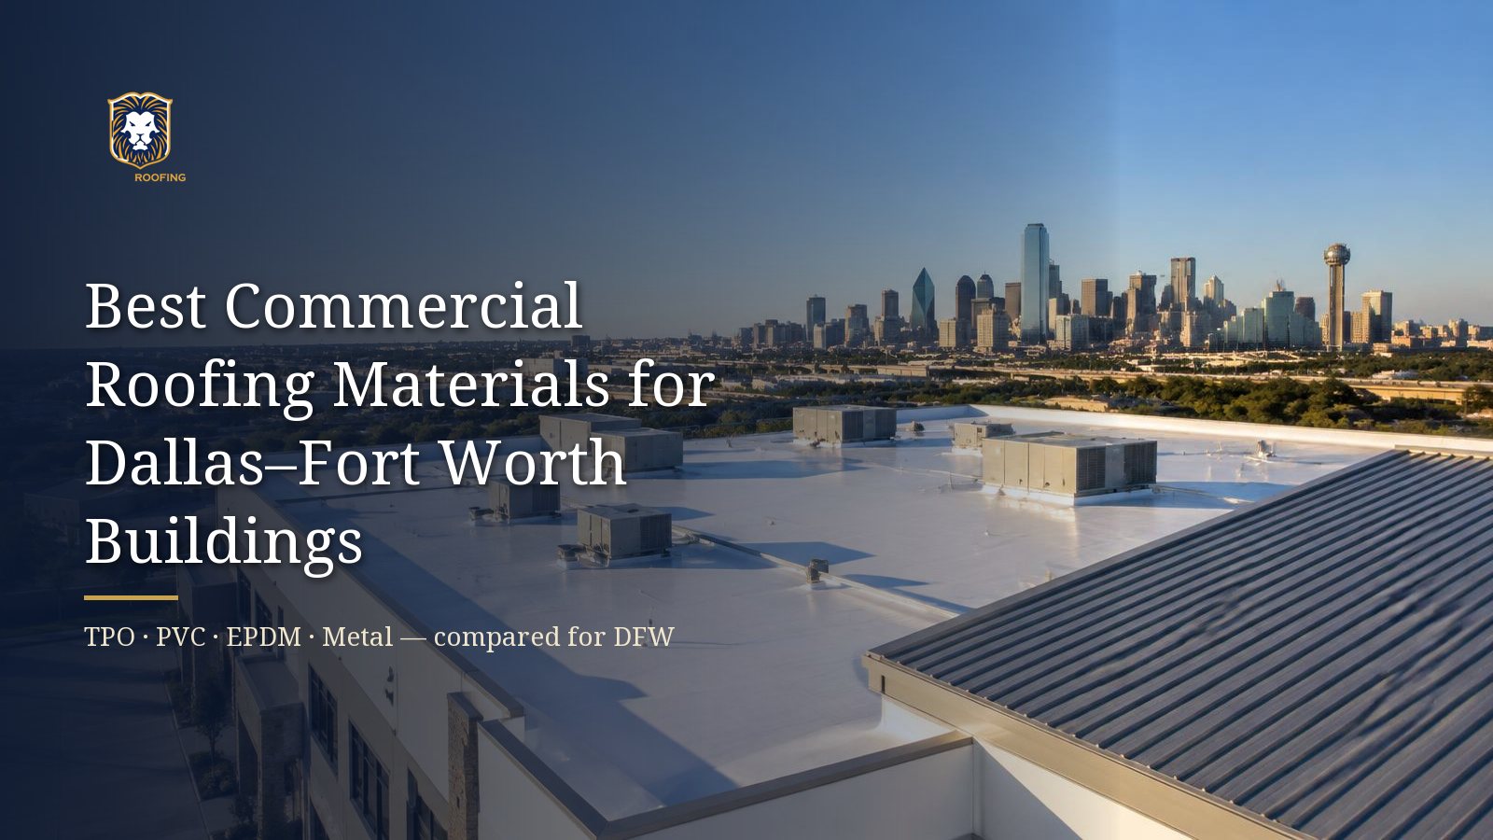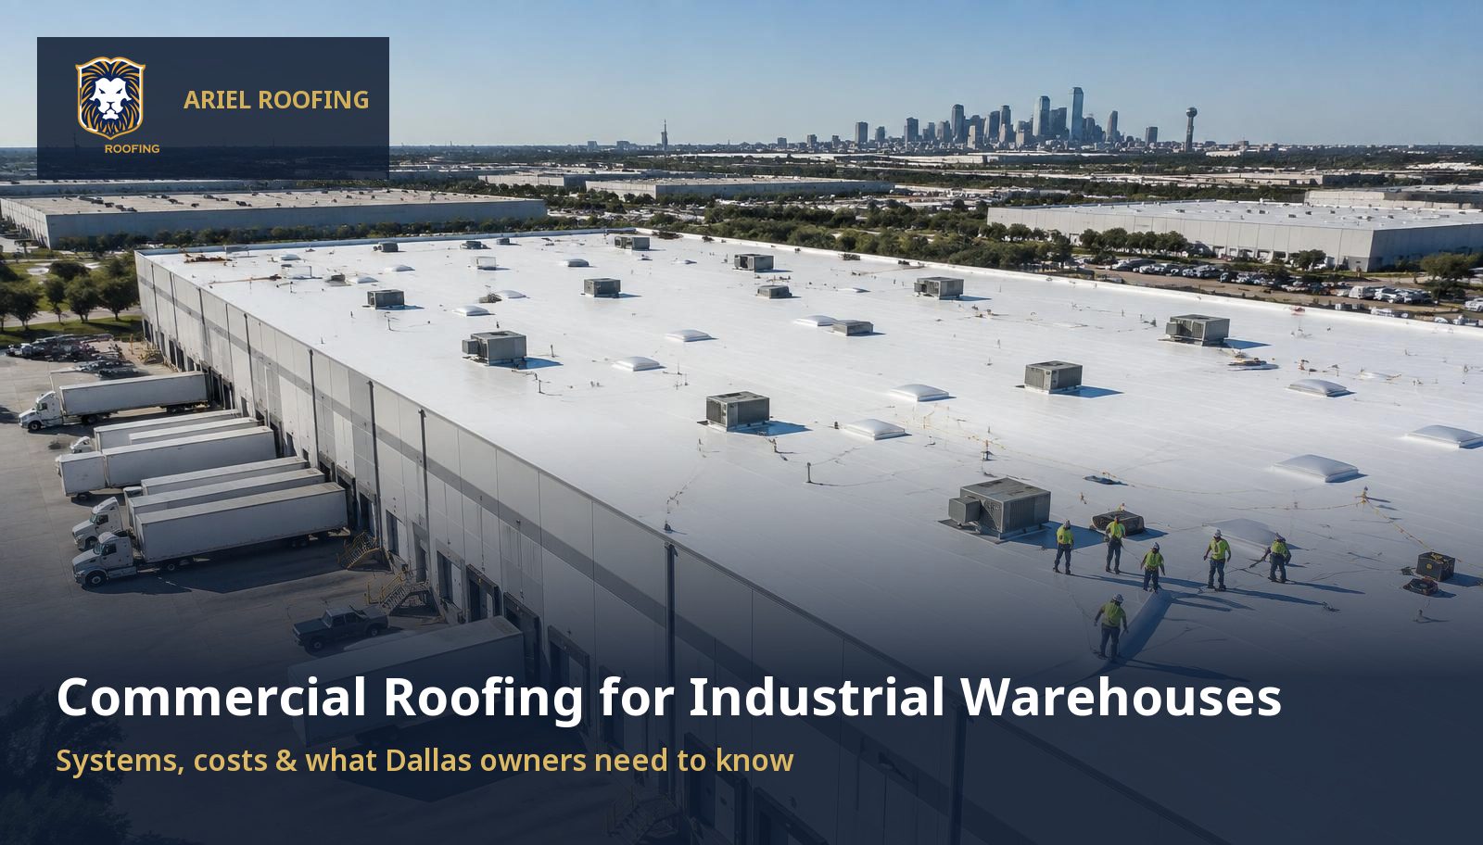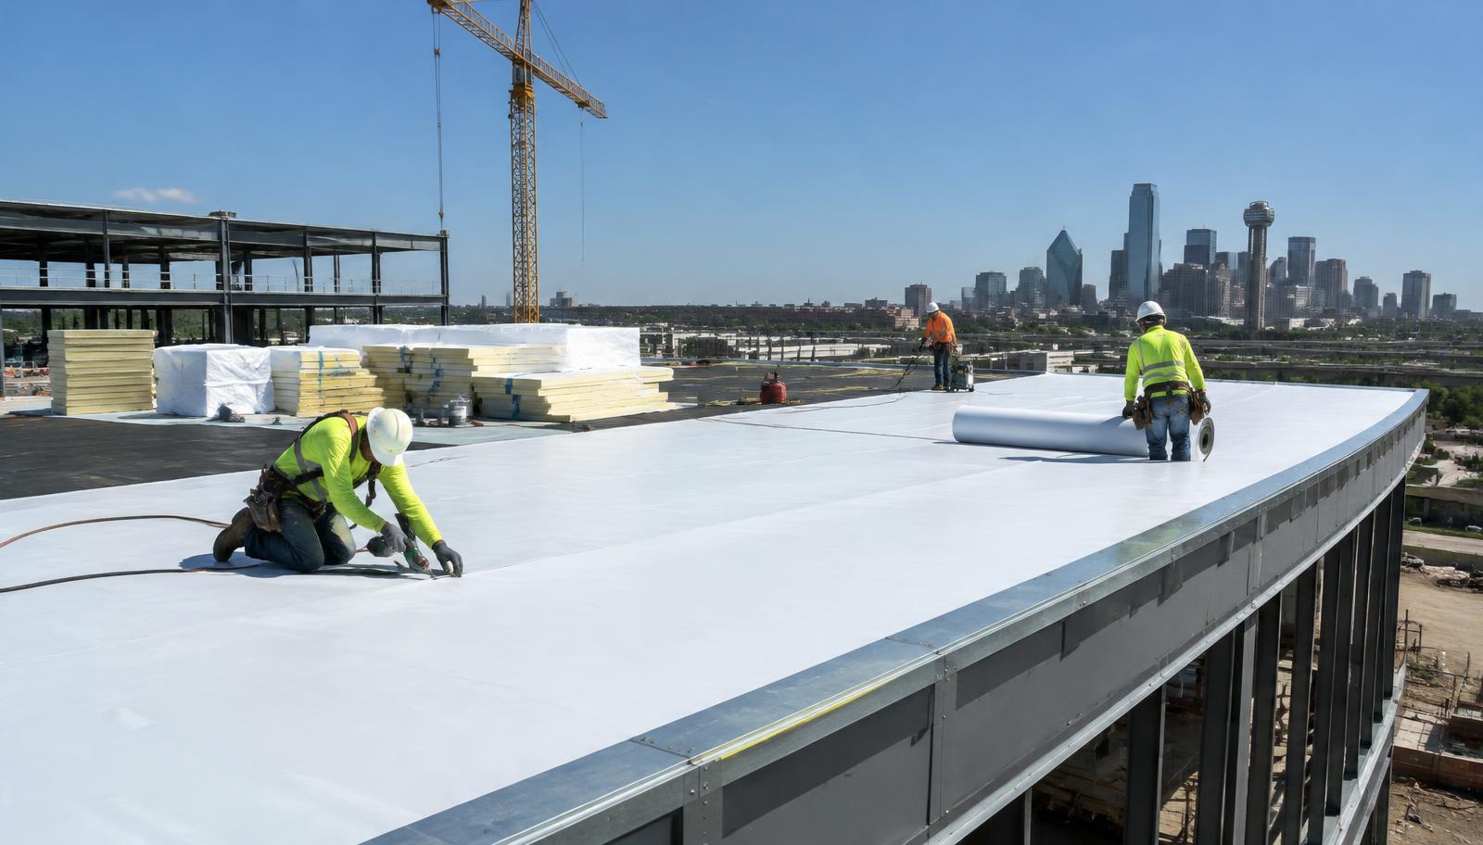
When people picture a new commercial building going up in Dallas, they think about the foundation, the steel and the storefront glass. The roof tends to get less attention until late in the job. That's a mistake, because the roof decides whether the building stays dry, how much it costs to cool every summer, and whether insurance and warranty paperwork will hold up years later.
This guide is written for developers, owners and project managers planning new commercial roof construction in Dallas. It explains what the roofing contractor does, when to bring them in, which decisions matter most in North Texas weather, and what a clean handover looks like. Ariel Roofing works as the roofing contractor on these projects, alongside your general contractor and design team.
When should the roofing contractor get involved?
The short answer: during design development, before drawings are finalized. Many problems on new roofs trace back to decisions made before a roofer ever saw the plans.
Early review lets the roofer flag issues while they're still cheap to fix on paper. Common examples include drains placed at high points of the structure, parapets too short for the insulation and flashing heights a manufacturer requires, rooftop equipment crowded against walls, and insulation thicknesses that don't match the energy code path the architect chose.
A roofer who reviews the plans early can also confirm that the chosen system and assembly can get the warranty the owner wants. Some warranties require specific fastening patterns, cover boards or membrane thicknesses. Finding that out during submittals is far better than finding it out at final inspection.
What Dallas weather asks of a new commercial roof
A roof in Dallas works hard. Summers bring long stretches of intense heat and sun. Spring storms can produce large hail and strong winds. Heavy rain often arrives in short, intense bursts. A new roof should be designed for all three.
- Heat and sun: reflective white membranes such as TPO and PVC reduce how much heat enters the building and slow surface aging.
- Hail: a cover board over the insulation, a thicker membrane and an impact-rated assembly all improve how the roof handles hail.
- Heavy rain: drains, scuppers and overflow paths need to be sized for intense bursts, not average rainfall, with tapered insulation keeping water moving.
- Wind: perimeter and corner zones need enhanced attachment so the membrane and edge metal stay put in strong gusts.
Choosing the roof system for a new building
There is no single best system. The right choice depends on the building's use, roof slope, budget, energy targets and how long the owner plans to hold the property.
For low-slope buildings — offices, retail, medical, warehouses and mixed-use — the common choices in DFW are TPO, PVC and modified bitumen. TPO is popular for its reflectivity and efficient installation. PVC holds up better where grease or chemicals are present, such as restaurants. Modified bitumen offers a tough, multi-layer surface that tolerates foot traffic. For sloped roofs or architectural designs, standing seam metal offers long service life.
We compare these materials in detail in our guide to commercial roofing materials in Dallas, including how each one handles heat, hail and maintenance.
Drainage and tapered insulation: get this right on paper
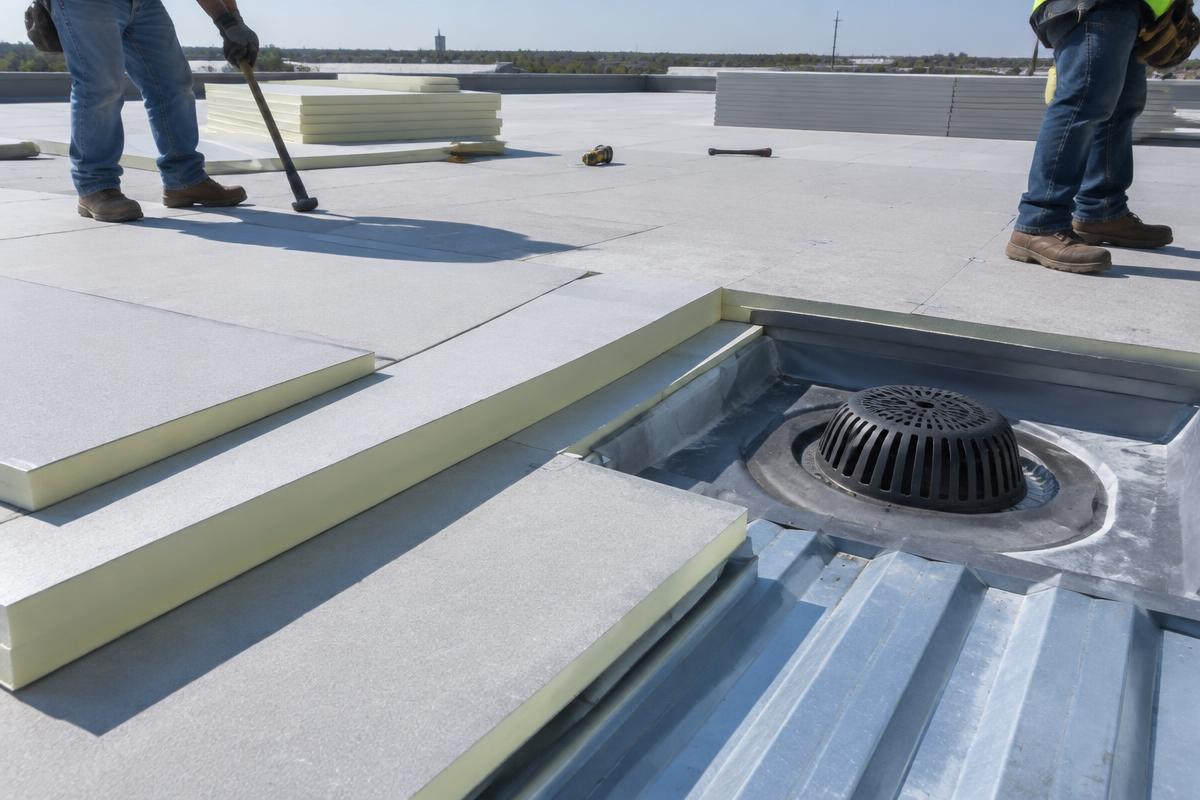
Standing water shortens a roof's life and can void warranty coverage. On new construction, the cleanest fix is designing slope into the structure or into tapered insulation from the start.
A tapered insulation plan shows how each board steps down toward drains, with crickets between drains and behind equipment. The roofer, the insulation supplier and the designer should agree on that plan before materials are ordered. Overflow drains or scuppers also need to be coordinated with the plumbing and structural drawings.
Sequencing: protecting the roof from other trades
On many jobs the new roof is damaged before the building opens. Mechanical contractors set units, electricians run conduit, and other crews cross the roof with tools and materials.
Good sequencing keeps heavy rooftop work before the final membrane where possible, uses walkway pads and protection boards, and schedules a roof walk with the general contractor before turnover to find and repair punctures. Penetrations added after the roof is installed should go through the roofing contractor so they're flashed correctly and stay under warranty.
Inspections, closeout and warranty
Plan for these steps in the schedule:
- City of Dallas building inspections that apply to the project and any energy-code documentation required for the insulation.
- Manufacturer inspection of the finished roof, which is usually required before a system warranty is issued.
- A punch list walk with the general contractor and owner's representative.
- Closeout package: as-built roof plan, product data, the manufacturer warranty, the roofer's workmanship warranty and maintenance guidance.
How pricing works on new commercial roof construction
Pricing comes from the drawings, specifications and site conditions. Roof area, system type, insulation thickness, the number of penetrations and curbs, edge metal, access, and warranty level all affect the number. That's why a reliable proposal starts with a plan review and, when possible, a site visit — not a per-square-foot estimate from a phone call.
Planning a new commercial building in Dallas?
If you're early in design or already in preconstruction, a roofing plan review can save you from costly changes later. Our Dallas commercial roofing team works with developers and general contractors on system selection, drainage, sequencing and warranty requirements. Send your drawings or request a site meeting, and we'll give you a clear, written roofing scope.