Drive the stretch of Highway 360 through Grand Prairie and Arlington, or the industrial belt through Irving near DFW Airport, and you're looking at some of the largest flat roofs in North Texas — distribution centers, cross-dock facilities, and manufacturing buildings that can run 300,000 to over a million square feet under a single roof plane. Roofing a building at that scale is a different discipline than roofing a strip center, and the mistakes are proportionally more expensive when a contractor treats it like a bigger version of the same job.
This corridor has grown fast over the past decade as e-commerce fulfillment and last-mile distribution have pushed inland from the coasts toward DFW's central logistics position. A lot of that building stock is now aging into its first or second roof replacement cycle, and property managers overseeing these assets are making decisions with a lot more zeros attached than a typical commercial roof job.
What the DFW industrial building stock looks like
Most large-format warehouses built in the DFW corridor since the early 2000s use steel deck on open-web steel joists, with roof heights commonly 32 to 40 feet at the eave to accommodate modern racking systems. That deck type and height matter directly for roofing: steel deck fastening patterns for wind uplift are engineered differently than the wood or gypsum decks common on older retail and office buildings, and access at 32-plus feet changes every logistics decision from material staging to fall protection planning.
Older buildings in the corridor, some dating to the 1980s and 1990s industrial boom, often carry built-up or modified bitumen roofs nearing or past their design life, frequently over lightweight insulating concrete decks that require a different moisture and attachment strategy than steel deck construction.
Membrane and attachment: mechanically attached vs. fully adhered TPO
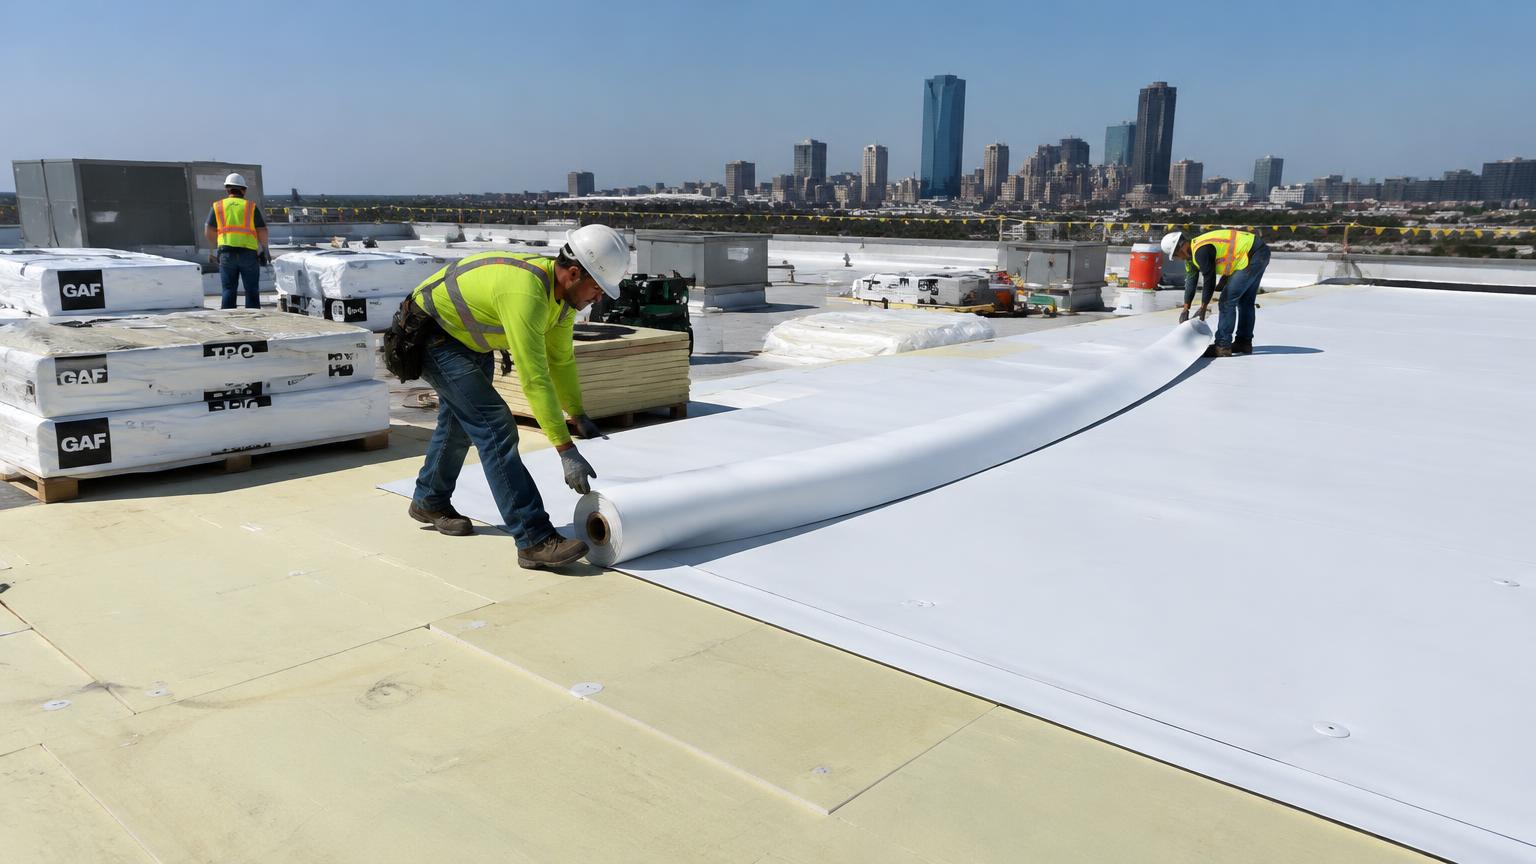
Mechanically attached TPO is the default spec for most new industrial roofing in North Texas because it's faster to install over large open fields, requires less adhesive material and labor cost, and performs well under FM Global wind uplift testing when fastening patterns are engineered to the specific wind zone and building height. On a straightforward rectangular warehouse roof with standard equipment loads, mechanically attached is usually the more economical, equally durable choice.
Fully adhered TPO earns its premium — typically 15 to 25% higher installed cost — on buildings with unusual wind exposure, roofs with heavy or dense rooftop equipment concentration where uniform membrane attachment matters more, and any site where FM Global insurance requirements specify a higher wind uplift class than mechanical attachment can economically achieve at the required fastener density. We also lean fully adhered on roofs where the deck itself has irregularities that make consistent mechanical fastening harder to guarantee.
Membrane thickness on industrial roofs in this market typically runs 60 or 80 mil TPO, with 80 mil increasingly the default for owners planning to hold the asset long-term, given the modest cost premium relative to the extended puncture resistance and UV service life.
Wind uplift, FM approvals, and insurance
Industrial property insurers, particularly FM Global-insured portfolios common among national logistics operators, require specific wind uplift ratings tied to building height, geographic wind zone, and corner/perimeter/field zone fastening density per FM 1-90 or higher ratings. DFW sits in a moderate-to-high wind zone with additional hail exposure, and getting the uplift rating wrong on a large roof isn't a small mistake — it's the difference between a roof that survives a severe thunderstorm outflow and one that peels back at the perimeter.
Any contractor bidding a large-format industrial roof should be providing an actual wind uplift calculation specific to that building's height and exposure category, not a generic spec pulled from a smaller job. We coordinate directly with the insurer's loss control engineer on FM-rated properties before finalizing the fastening pattern.
Skylights, smoke vents, and rooftop equipment coordination
Large distribution centers are dense with roof penetrations that a smaller commercial roof simply doesn't have at scale: rows of prismatic skylights for daylighting, smoke and heat vents required by fire code for warehouse racking configurations, and dozens of curb-mounted HVAC and exhaust units serving both office mezzanine space and the warehouse floor. Every one of those penetrations is a potential leak point, and on a roof this large, a few percent of penetrations with marginal flashing detail adds up to a lot of active leaks.
Skylight replacement is frequently bundled into a warehouse re-roof project, since original skylights installed 15-20 years ago are often near the end of their own service life and replacing them concurrently with the roof membrane avoids a second mobilization and a second set of penetration seals through new membrane.
Rooftop screen walls and equipment platforms, increasingly common as tenants add solar arrays, satellite equipment, or expanded HVAC capacity, need to be coordinated into the roofing scope early — retrofitting equipment support after a new membrane is installed often means cutting into brand-new roofing to add curbs and supports, which is avoidable with upfront coordination.
Phasing around 24/7 operations
Most distribution centers in this corridor don't stop moving product for a roof replacement, which means the roofing schedule has to be built around the building's operational reality rather than the other way around. We typically break large roofs into sections tied to the building's internal racking and dock-door layout, so that active work zones stay physically separated from areas still receiving trucks and staging inventory below.
Inventory protection is the single biggest operational risk during a warehouse re-roof. A tear-off section left open overnight or hit by an unexpected storm can mean water damage to product below worth far more than the roofing work itself. We run daily dry-in requirements on every open section — no membrane stays exposed overnight without temporary waterproofing in place — and coordinate closely with the facility's operations team on which racking bays are clear of inventory during each phase.
Dust and odor control matters more on occupied industrial buildings than most owners expect going in. Tear-off dust, adhesive fumes from fully adhered systems, and general construction noise can affect both warehouse staff working below and, in mixed-use buildings, office tenants in an attached mezzanine. We sequence noisier and more odor-intensive work for off-shift hours where the client's operation allows it.
Safety, staging, and crane logistics
At 32-plus feet of eave height, fall protection isn't optional and it isn't casual — every crew works with engineered anchor points or perimeter guardrail systems appropriate to a roof that size, and every material delivery is planned around crane or conveyor staging rather than manual hoisting, which simply isn't practical at industrial scale.
Material staging on a large warehouse site also has to account for active truck traffic in and out of dock doors. We coordinate laydown areas with the facility's logistics team so that roofing material pallets, dumpsters, and crane positioning don't interfere with the building's own freight schedule — a conflict here can cost the tenant far more in delayed shipments than it costs the roofing project in schedule adjustment.
Realistic schedules by square footage
As a rough planning guide for mechanically attached TPO replacement with a qualified crew and good weather: a 100,000 sq ft roof typically runs 3 to 5 weeks, a 300,000 sq ft roof runs 8 to 14 weeks, and roofs over 500,000 sq ft can run 4 to 6 months when phased around live operations. These ranges assume standard tear-off to deck; roofs requiring deck repair or asbestos abatement on older buildings run longer.
North Texas spring storm season is the biggest schedule risk for large industrial re-roofs, since a single afternoon thunderstorm cell can shut down an open section for the day even without direct damage. We build weather contingency into every large-format schedule rather than promising a hard completion date that ignores DFW's storm pattern.
Cost per square foot at industrial scale
Mechanically attached TPO replacement on a large-format DFW warehouse roof typically runs $6 to $11 per square foot installed as of 2026, with the wide range driven by insulation R-value required, deck condition, and the number and complexity of roof penetrations. Fully adhered systems run $9 to $15-plus per square foot given higher adhesive material cost and slower installation pace.
Scale does create some efficiency — per-square-foot cost on a 400,000 sq ft roof is generally lower than the same spec on a 40,000 sq ft roof, because mobilization, equipment setup, and crew logistics amortize across more roof area. That said, complex penetration counts and phasing requirements around live operations can offset some of that scale efficiency, which is why every large industrial bid needs a site-specific walk rather than a formula extrapolated from smaller jobs.
Lease responsibility: who actually pays
Industrial lease structures in this market are frequently triple-net, which shifts roof maintenance costs to the tenant but typically leaves capital replacement — a full roof system replacement versus routine repair — as a landlord responsibility, depending on exactly how the lease defines capital versus operating expense. This distinction gets litigated more often than either party expects, usually because the original lease language was ambiguous about where routine maintenance ends and capital replacement begins.
We recommend both landlords and tenants get an independent roof condition assessment before any lease renewal or building sale on a large industrial asset, specifically to establish a documented baseline before a dispute arises over who's responsible for a failing membrane. A written moisture survey and remaining-life assessment, dated and filed with the lease documents, has settled more of these disputes before they start than any amount of after-the-fact argument over lease language.