Grand Prairie sits in the middle of one of the busiest distribution corridors in North Texas, between I-30 and Highway 360, and most of the buildings there run product through the door every day the roof is being replaced. A re-roof plan that assumes the building can pause for a crew is a plan that gets rewritten mid-project, usually after a rain event finds a gap in the tarping.
What follows is the phasing method we run on large-format Grand Prairie warehouses — the sequence, the daily discipline, and the coordination points that keep a 24/7 facility operating through a full tear-off and replacement.
2026 cost range for large-format warehouse re-roofing
Warehouse re-roof pricing scales with size, insulation package, and how much drainage correction the building needs. A building with existing tapered insulation and functioning drains costs meaningfully less to re-roof than one that has been ponding water for a decade.
- 100,000–150,000 sq ft, 60-mil mechanically-attached TPO, minimal drainage work: $8.75–$11.50 per sq ft
- 100,000–150,000 sq ft, 80-mil fully-adhered TPO with new tapered ISO: $10.50–$14.00 per sq ft
- 150,000–300,000 sq ft, same spec (per-foot cost drops with scale): $9.25–$13.25 per sq ft
- Add $0.50–$1.25 per sq ft for extensive rooftop unit curb work or skylight replacement
Step one: the pre-mobilization survey
Before a single square foot of membrane comes off, we run an infrared moisture survey, core cuts to verify deck and insulation condition, and a drainage audit mapping every drain, scupper, and low spot against the building's roof plan. This is also when we confirm rooftop equipment locations, conduit runs, and any skylights or smoke hatches that need coordination with other trades.
This survey is what determines tear-off versus recover eligibility, and it is also the basis for the tapered insulation shop drawings the manufacturer needs before fabrication — a step that has an 8–14 day lead time and needs to start well before crews arrive on site.
The daily phasing sequence
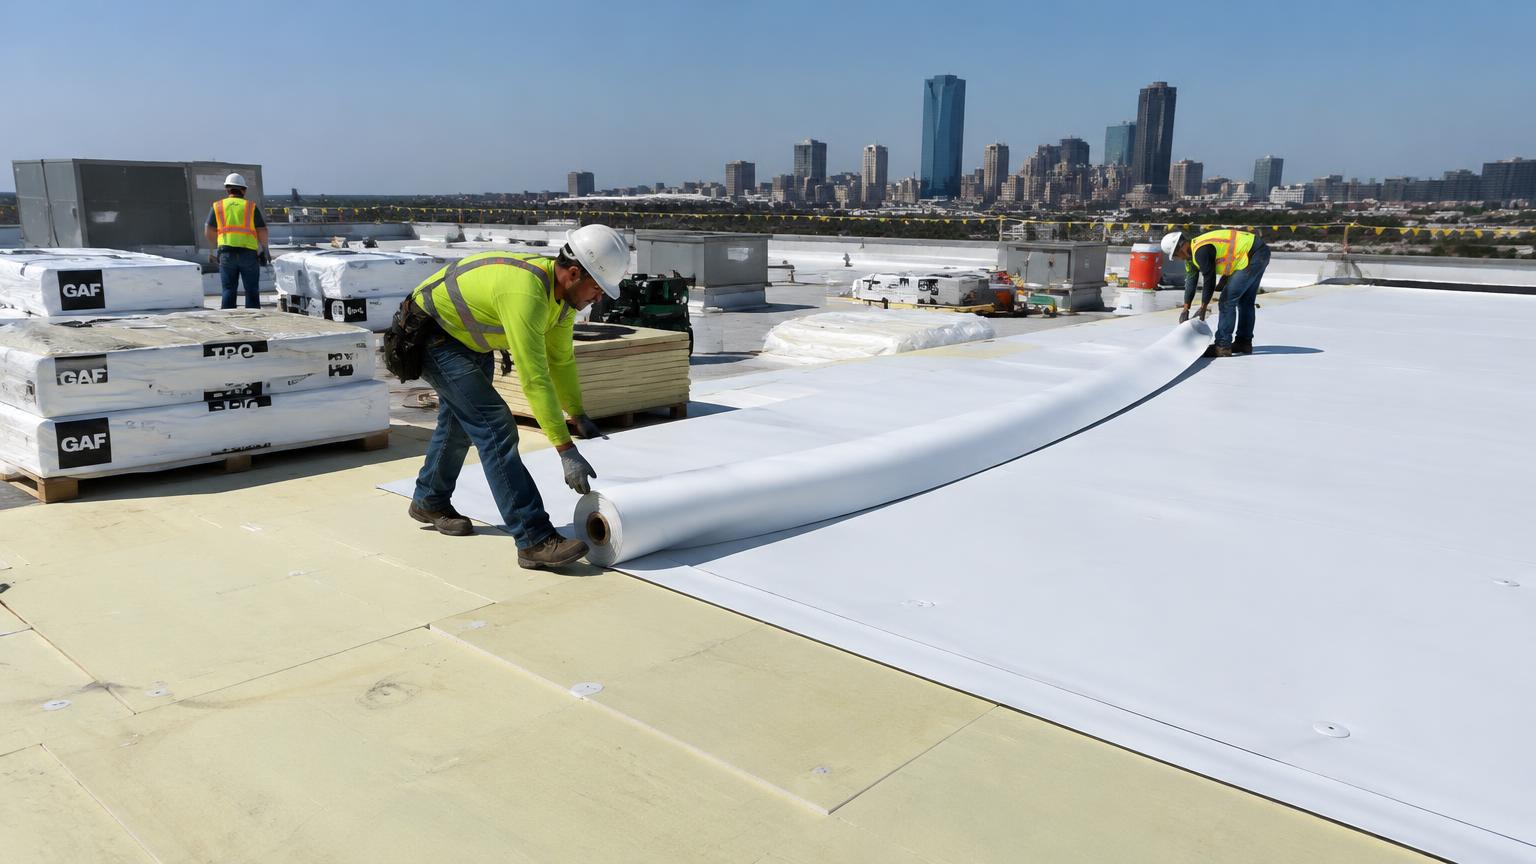
We break the roof into 15,000–25,000 sq ft sections sized to what a crew can tear off, insulate, and dry-in with membrane in a single working day — never larger than that, regardless of schedule pressure. Each section is fully sealed before the crew leaves for the day, whether that means finished membrane or a mechanically-secured tarp system rated for wind uplift.
A written daily phasing map, reviewed with the facility manager before work starts, shows which section is open on which day so warehouse staff can plan forklift routes, dock door usage, and inventory placement underneath the active work area.
- Morning: tear off prior day's designated section down to deck
- Midday: inspect and repair deck, install insulation layers to spec thickness
- Afternoon: install membrane and complete all flashing details for that section
- End of day: walk every seam and penetration before crew signs off; tarp any incomplete area regardless of forecast
Why dry-in discipline is non-negotiable
The single most expensive mistake on a distribution center re-roof is leaving a section open overnight assuming the forecast holds. North Texas weather changes fast, and an unplanned overnight rain event over an open deck can soak insulation, inventory, and racking below — a claim that easily runs into six figures once you count product loss and business interruption, dwarfing any schedule savings from skipping the tarp.
Every crew we run on a warehouse job carries dry-in materials as standard equipment, and the daily schedule assumes tarping time is built in rather than treated as an emergency measure.
Coordinating with warehouse operations
Loading dock schedules, third-party logistics shift changes, and refrigerated trailer staging all need to be mapped against the roof section schedule. We hold a weekly coordination call with the facility manager and, where applicable, the tenant's operations lead, to flag which dock doors will be under active work and adjust truck routing accordingly.
Noise and debris fall protocol matters here too — tear-off debris chutes and dumpster placement need to avoid active dock doors and pedestrian paths, and OSHA fall-protection setups must be re-anchored as work moves section to section rather than left in one place for the whole project.
HVAC and rooftop equipment vendor coordination
Most distribution centers have rooftop package units, exhaust fans, and sometimes solar arrays serviced by vendors who are not part of the roofing contract. Every curb needs to be temporarily disconnected, flashed, and reconnected in coordination with whichever vendor holds the service contract on that equipment — doing this without notifying that vendor is one of the most common ways a manufacturer roof warranty gets voided after the fact.
We build equipment vendor coordination into the schedule up front, typically adding 10–15% to overall project duration compared to a bid that ignores it, but eliminating the mid-project delays and warranty disputes that come from surprising an HVAC vendor with cut curbs.
Drainage corrections during phasing
Where the pre-mobilization survey identifies ponding, we correct slope with tapered ISO crickets as part of each day's insulation package rather than treating drainage as a separate follow-up phase. Doing it section by section during the main sequence avoids a second mobilization and keeps the whole roof draining to code by the time the project closes out.
Secondary drains and scuppers get cleared and tested as each section is completed — a functioning secondary drain is required by code and is frequently found blocked by old roofing debris on buildings that haven't been maintained.
Warranty and permit closeout
Grand Prairie requires a building permit for commercial re-roofing with inspections tied to insulation thickness and drainage, mirroring the process in Dallas and Fort Worth. We schedule the manufacturer's final inspection and the city's final inspection within the same week to avoid holding up warranty issuance.
The closeout package should include the manufacturer's NDL warranty certificate, as-built drainage documentation, and a maintenance program recommendation — most 20-year NDL warranties require documented biannual inspections, and setting that up at closeout rather than a year later protects the warranty from day one.